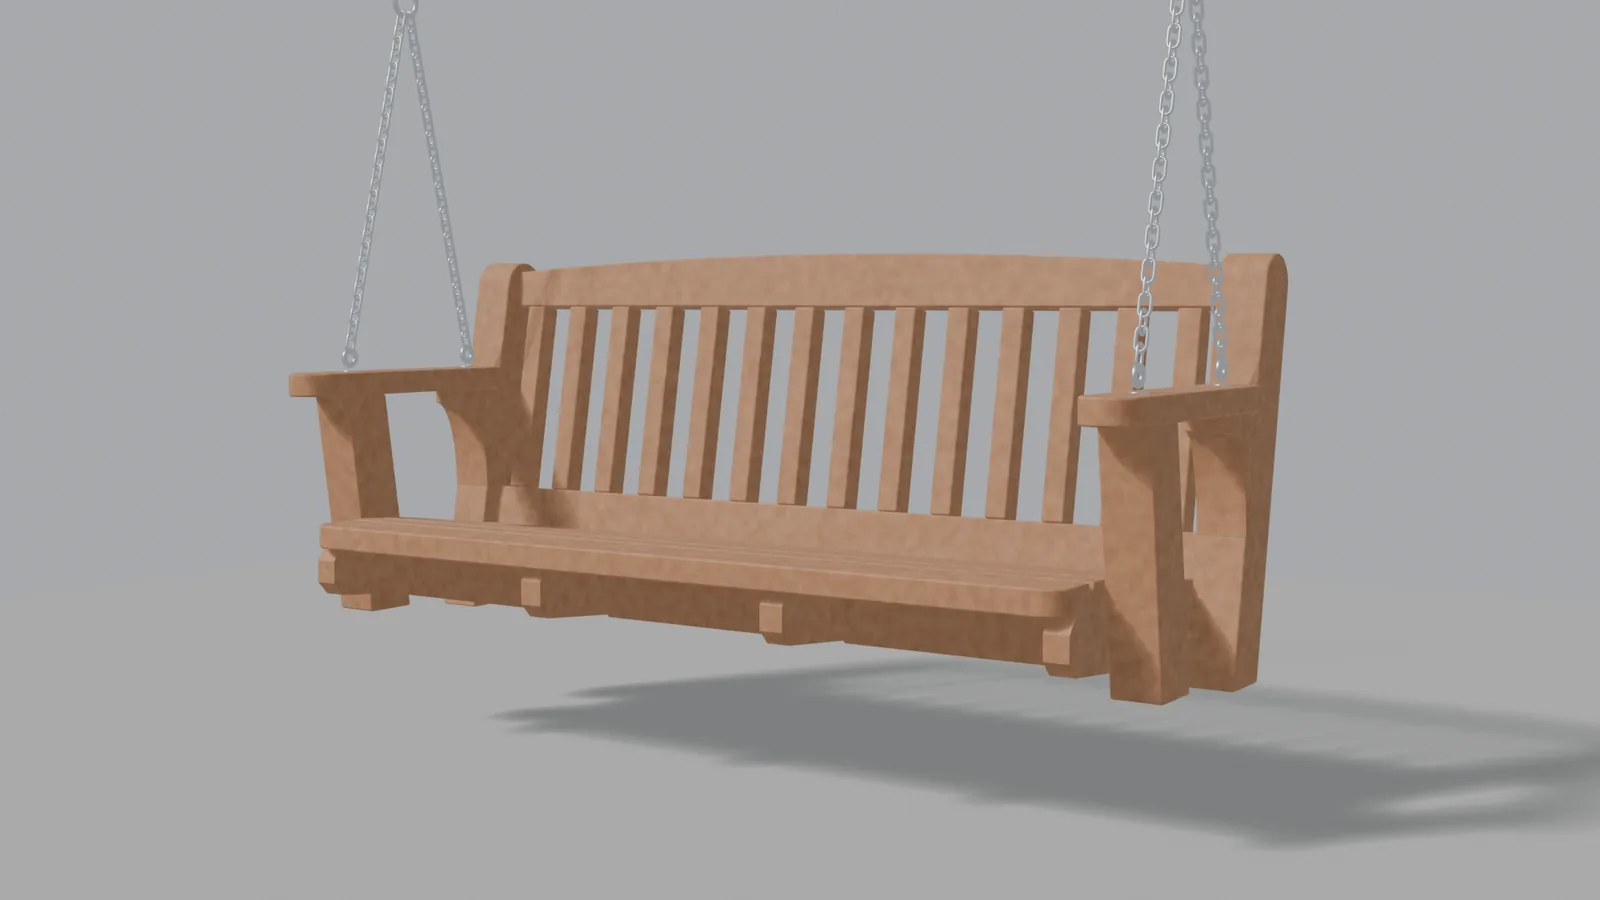
Cedar porch swing, 5 ft
$29
An open-back swing cut entirely from cedar 2x4s, with every fastener hidden except the four eye bolts.
- 15-page plan, 11×17 drawings, spreadsheets and the 3D model
- 8 boards, about 21½ hours, intermediate skill

PRIVACY PRIORITIZED
BUILD PLANS
Each plan starts as a 3D model of the finished project. The drawings, the cut list, the cutting layout for every board, the hardware and the shopping list are all measured off that model by script, so they agree with each other and nothing is guessed.
$29
An open-back swing cut entirely from cedar 2x4s, with every fastener hidden except the four eye bolts.
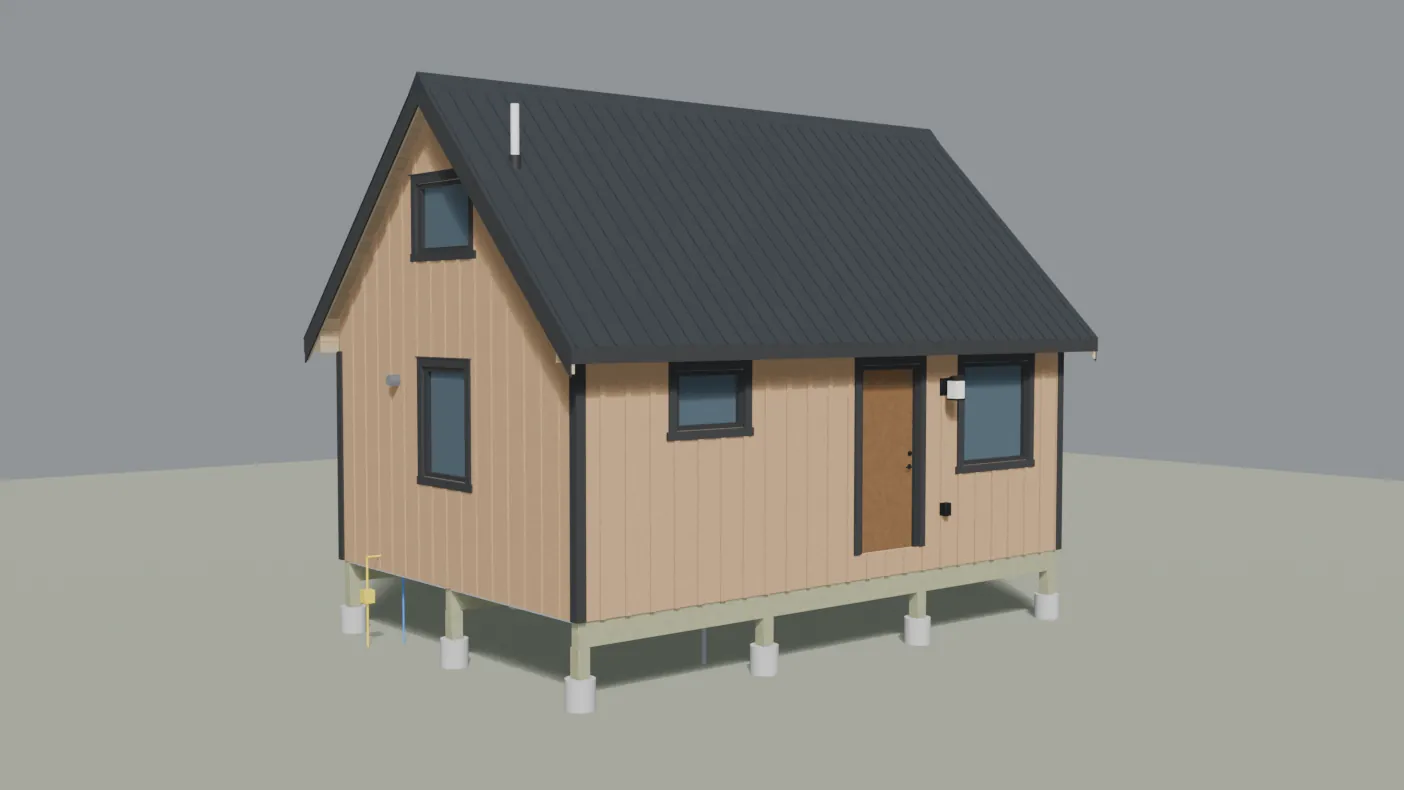
$149
A cabin shell with a sleeping loft, framed to the IRC for 70 psf ground snow and drawn for your engineer to review.
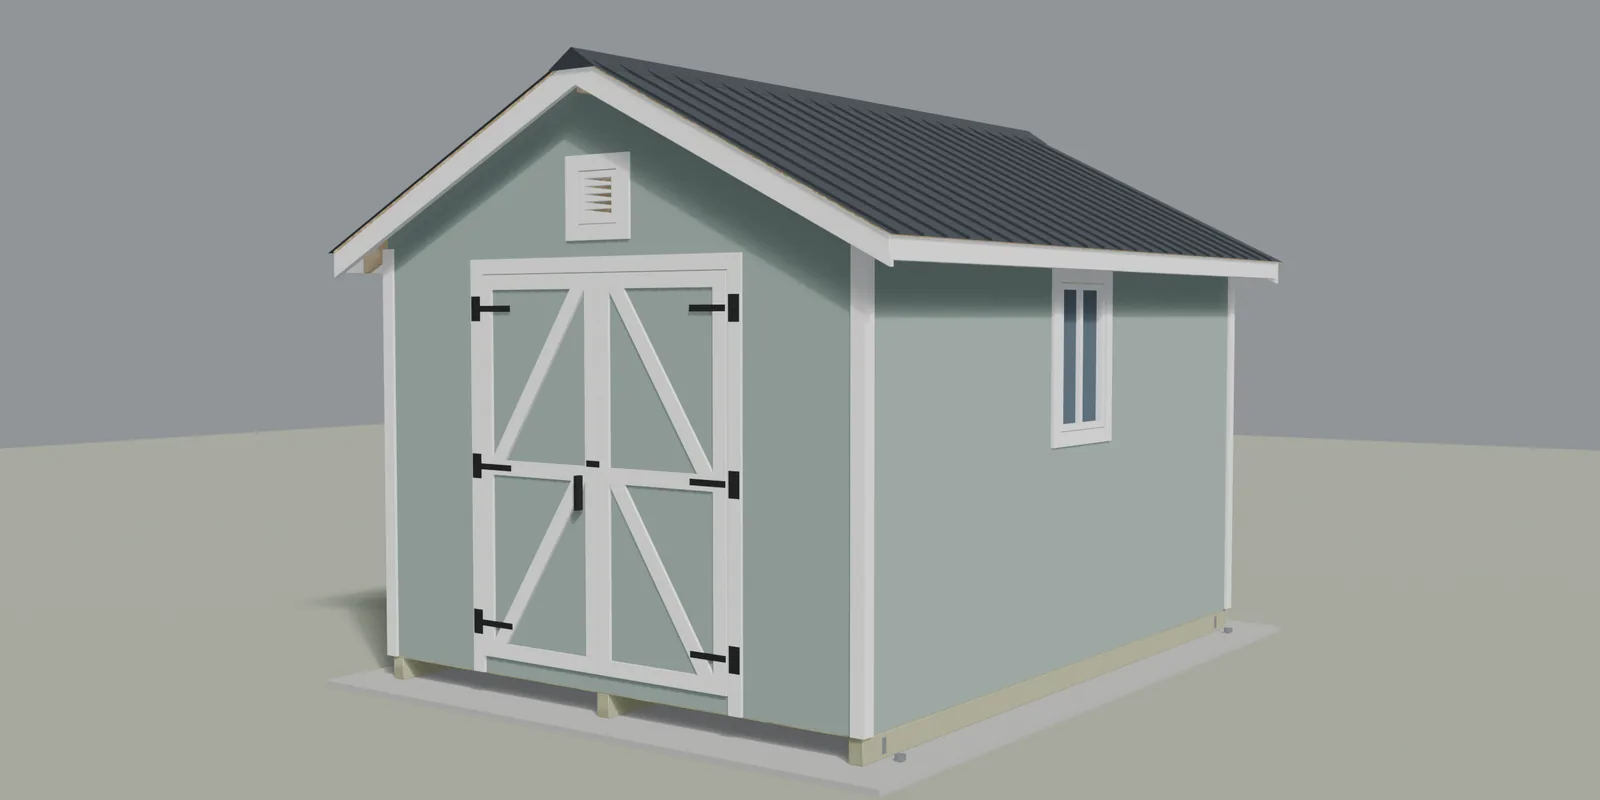
$49
A storage shed on skids, both sizes in one plan, framed to the IRC for 70 psf ground snow.
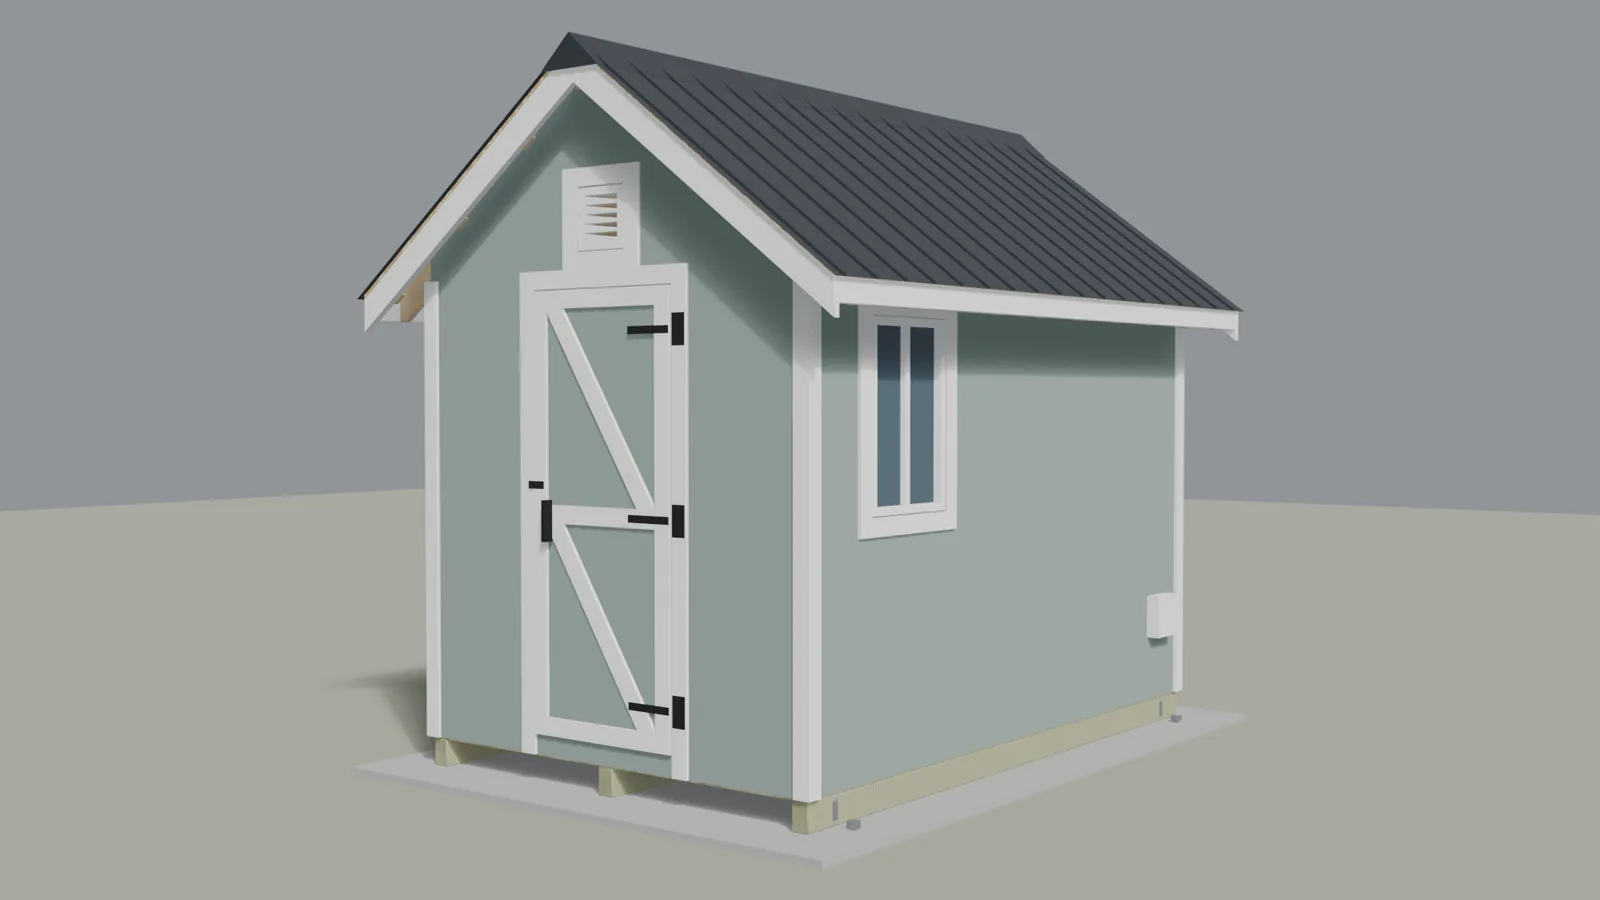
$79
A hot room and a changing room on skids, drawn around the Harvia KIP80B electric heater and framed for 70 psf ground snow.
Dimensioned elevations and an exploded view with every part numbered, at Letter size and at 11×17 for a print shop.
Every piece lettered, and every board you buy drawn to scale with its cuts, kerf and offcuts.
Lumber and hardware rounded up to what stores sell. Priced lines name the product, its link and the date it was priced.
Every fastener with its spec, rating where it matters and where it goes, and how each joint is made.
Steps in order, each with hours worked out from what the model counts: cuts, bores and glue-ups.
A .glb file you can open and turn around in a 3D viewer, so you can see how it goes together.
You pay through Stripe's secure checkout. Within 1 business day we email your copy, built with your name and order number on every page. Each plan is licensed for one build for personal use. You get a full refund any time before we send it, and after that any error is fixed and resent at no charge. Our terms and refund policy have the details.
These aren't stamped engineering drawings, and each plan says what it doesn't cover.
Our 3D modeling service models any project to your measurements, with the same parts lists and drawings.
See the 3D modeling serviceQuestions? Email info@belmaix.com.