
BUILD PLAN
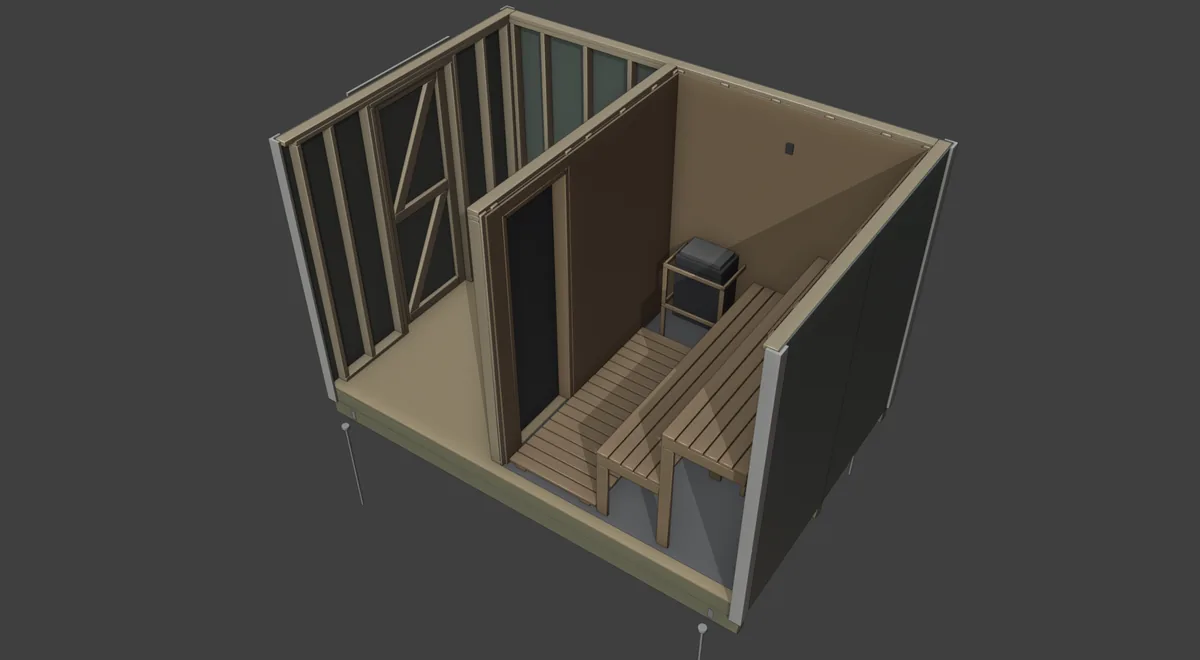
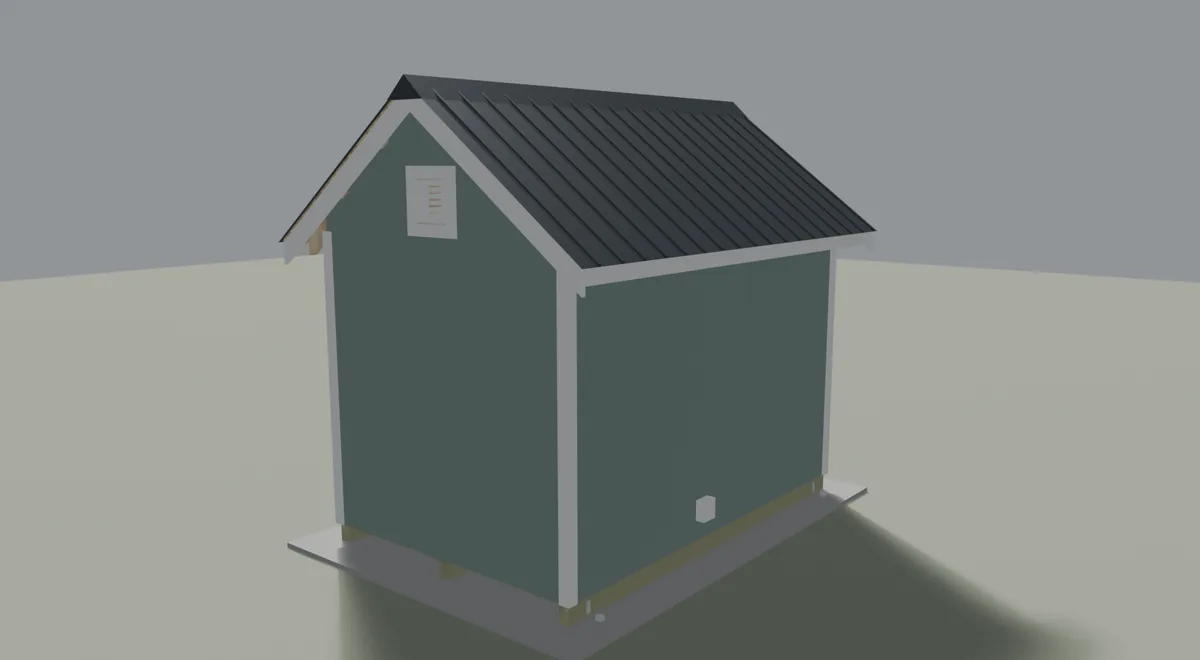
An 8 x 12 electric sauna on skids, with a hot room and a changing room.
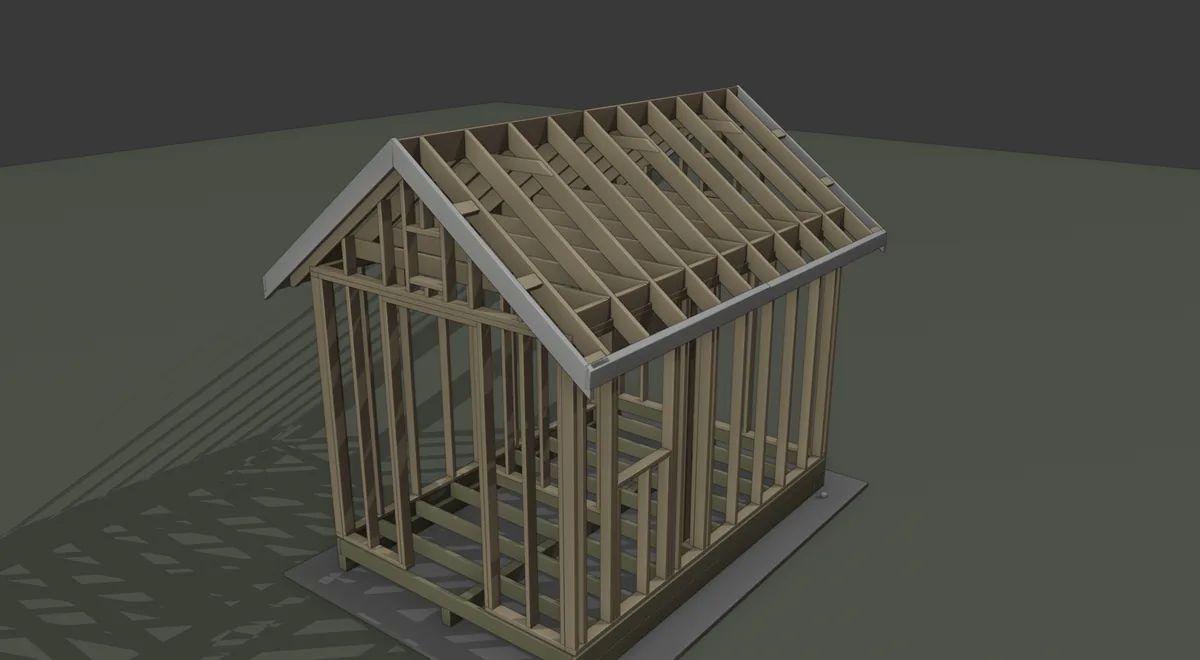
A plan set for a small backyard building: a 315 cu ft hot room with two benches and a full-glass door, and a changing room at the entry, on three pressure-treated skids and a gravel pad. The hot room is drawn around the Harvia KIP80B heater and every clearance is checked against the maker's document, the frame is checked against the IRC's tables for 70 psf of ground snow, and every dimension, cut and count is measured off a 3D model.
Buy the plan, $79 See what's inside
Emailed within 1 business day, with your name and order number on every page.
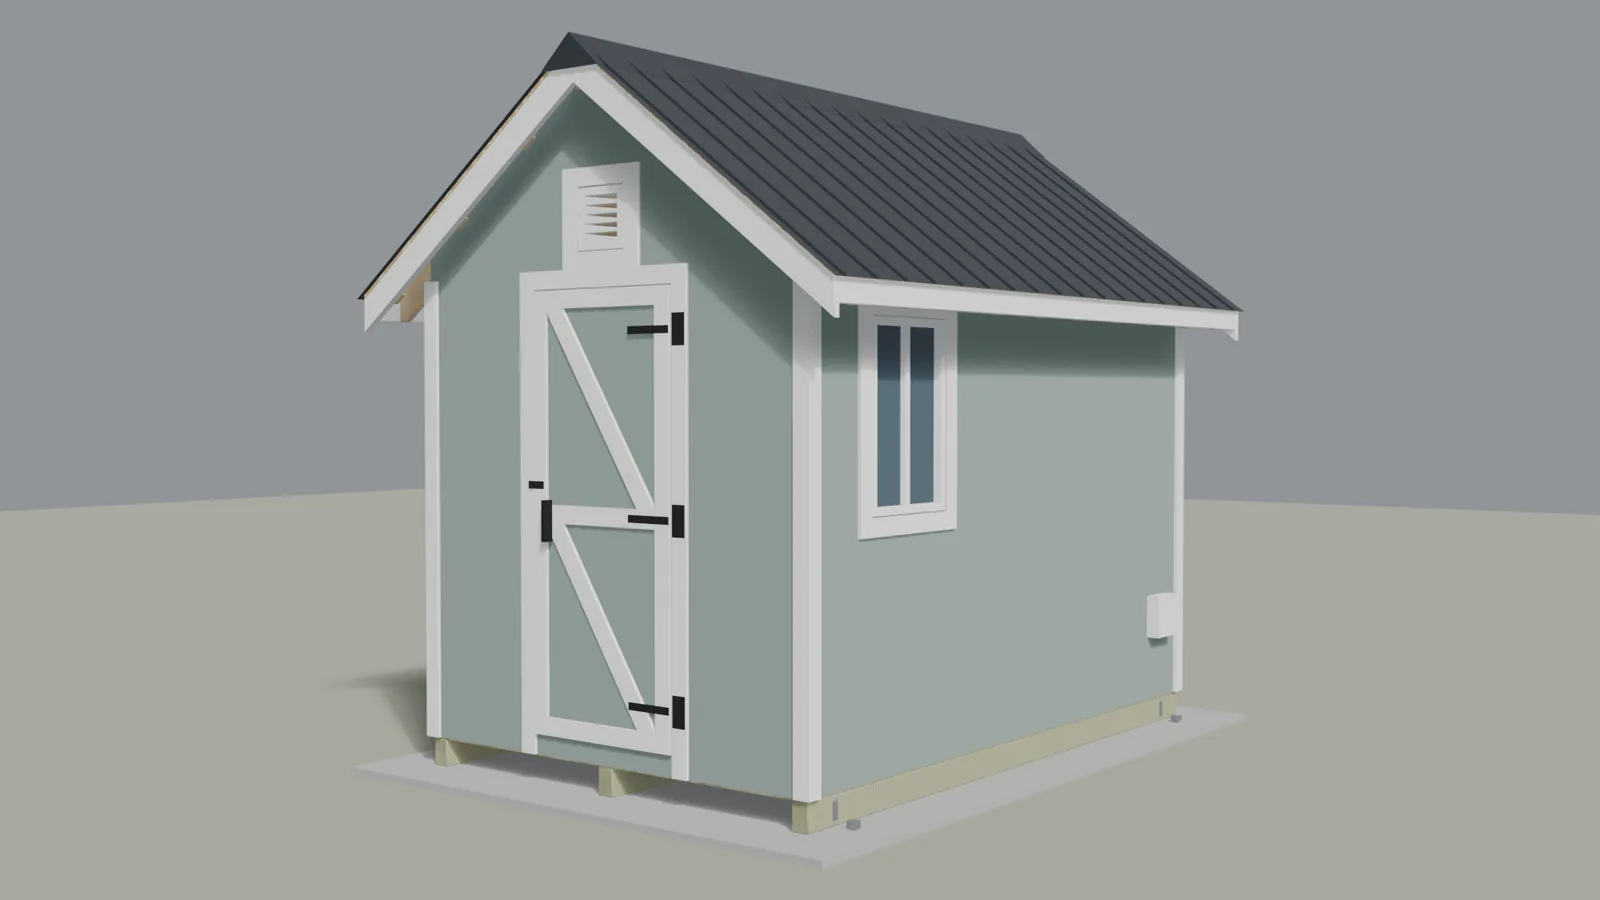
At a glance
- Footprint, framing
- 8′ × 12′
- Hot room, finished
- 86 5⁄16″ × 73 9⁄16″
- Hot-room ceiling
- 85 9⁄16″
- Hot-room volume
- 315 cu ft
- Heater
- 8 kW, 240 V
- Ground snow, design
- 70 psf
- Boards to buy
- 149
- Build, est.
- 88¼ h
Plan BMX-SA, edition 0.1. Skill: intermediate. The hours are crew hours for two people with some framing experience. They're first estimates, not yet timed on a build, and leave out shopping, deliveries, weather, paint drying and the electrician's work. The shopping list counts everything to buy and gives a dated price for many lines, but not all, so there's no materials total.
What's in the plan
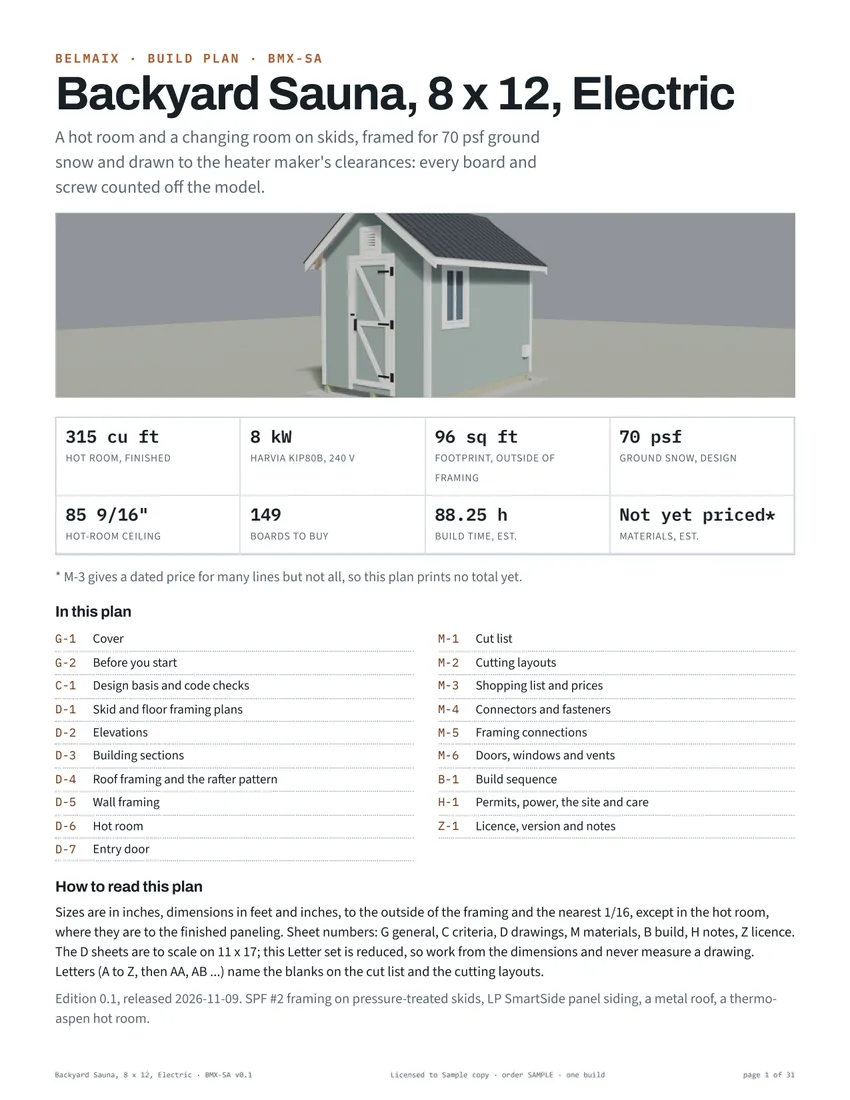
A 31-page plan set on Letter paper, in 19 sheets:
| Sheet | What it shows |
|---|---|
| G-1 | Cover: key dimensions, boards to buy, build hours and the sheet index |
| G-2 | Before you start: skill level, hours for each stage, tools |
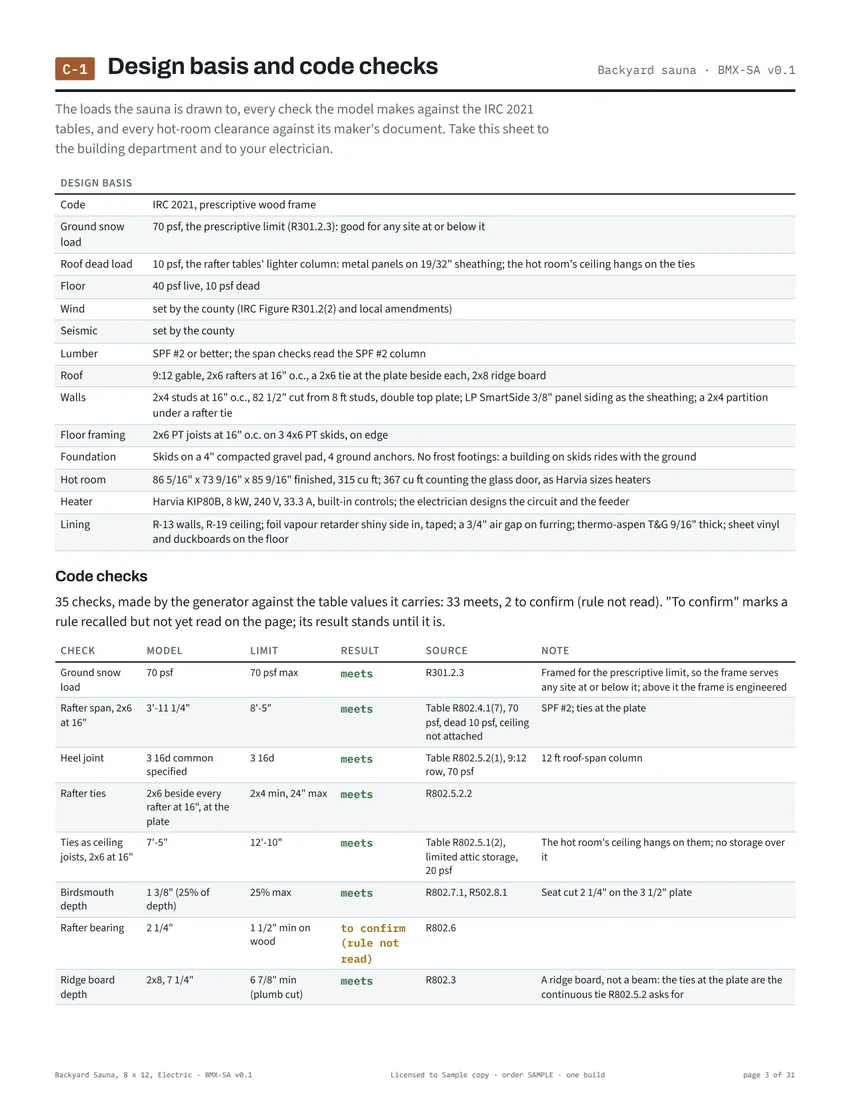
| C-1 | Design basis and code checks: the loads the plan is drawn to, the frame against the IRC 2021 tables and the hot room against its makers' documents, 35 checks in all |
| D-1 | Skid and floor framing plans |
| D-2 | Dimensioned elevations of all four sides |
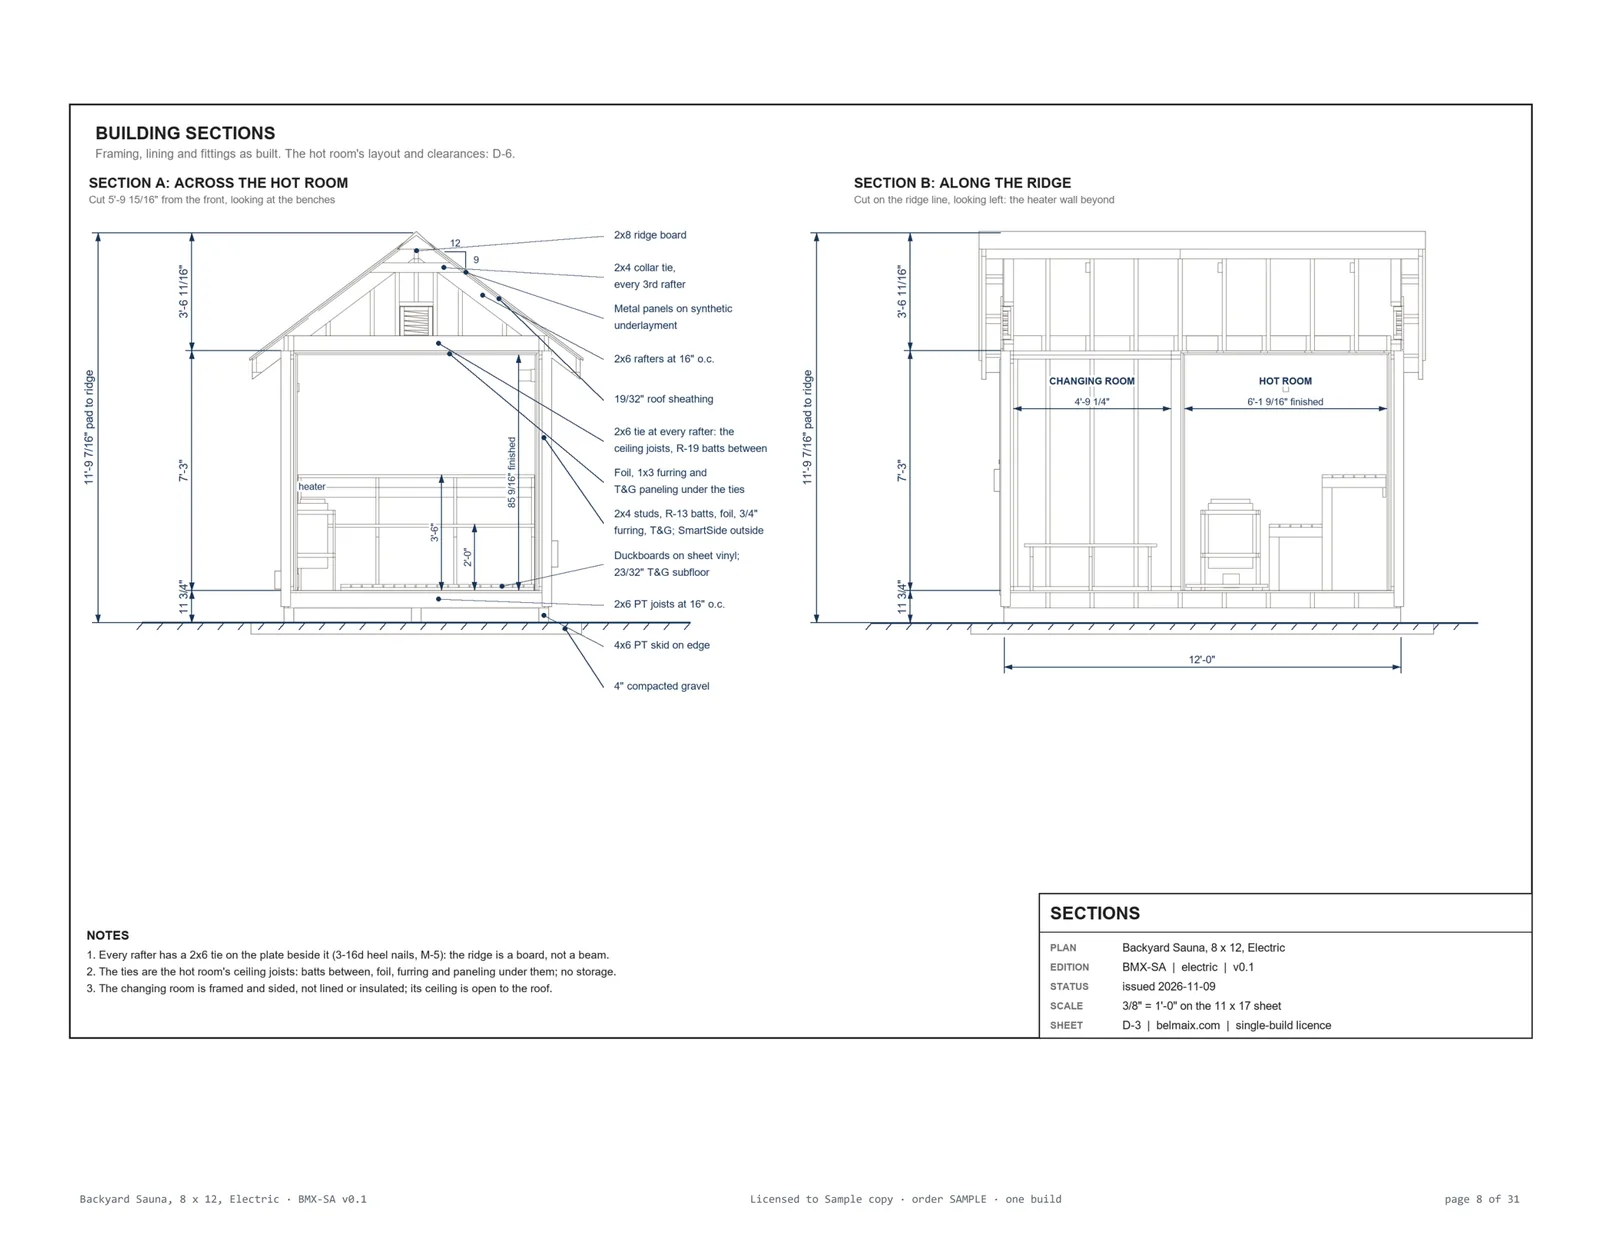
| D-3 | Building sections across the hot room and along the ridge |
| D-4 | Roof framing and the rafter pattern |
| D-5 | Wall framing: every stud and opening, the partition included |
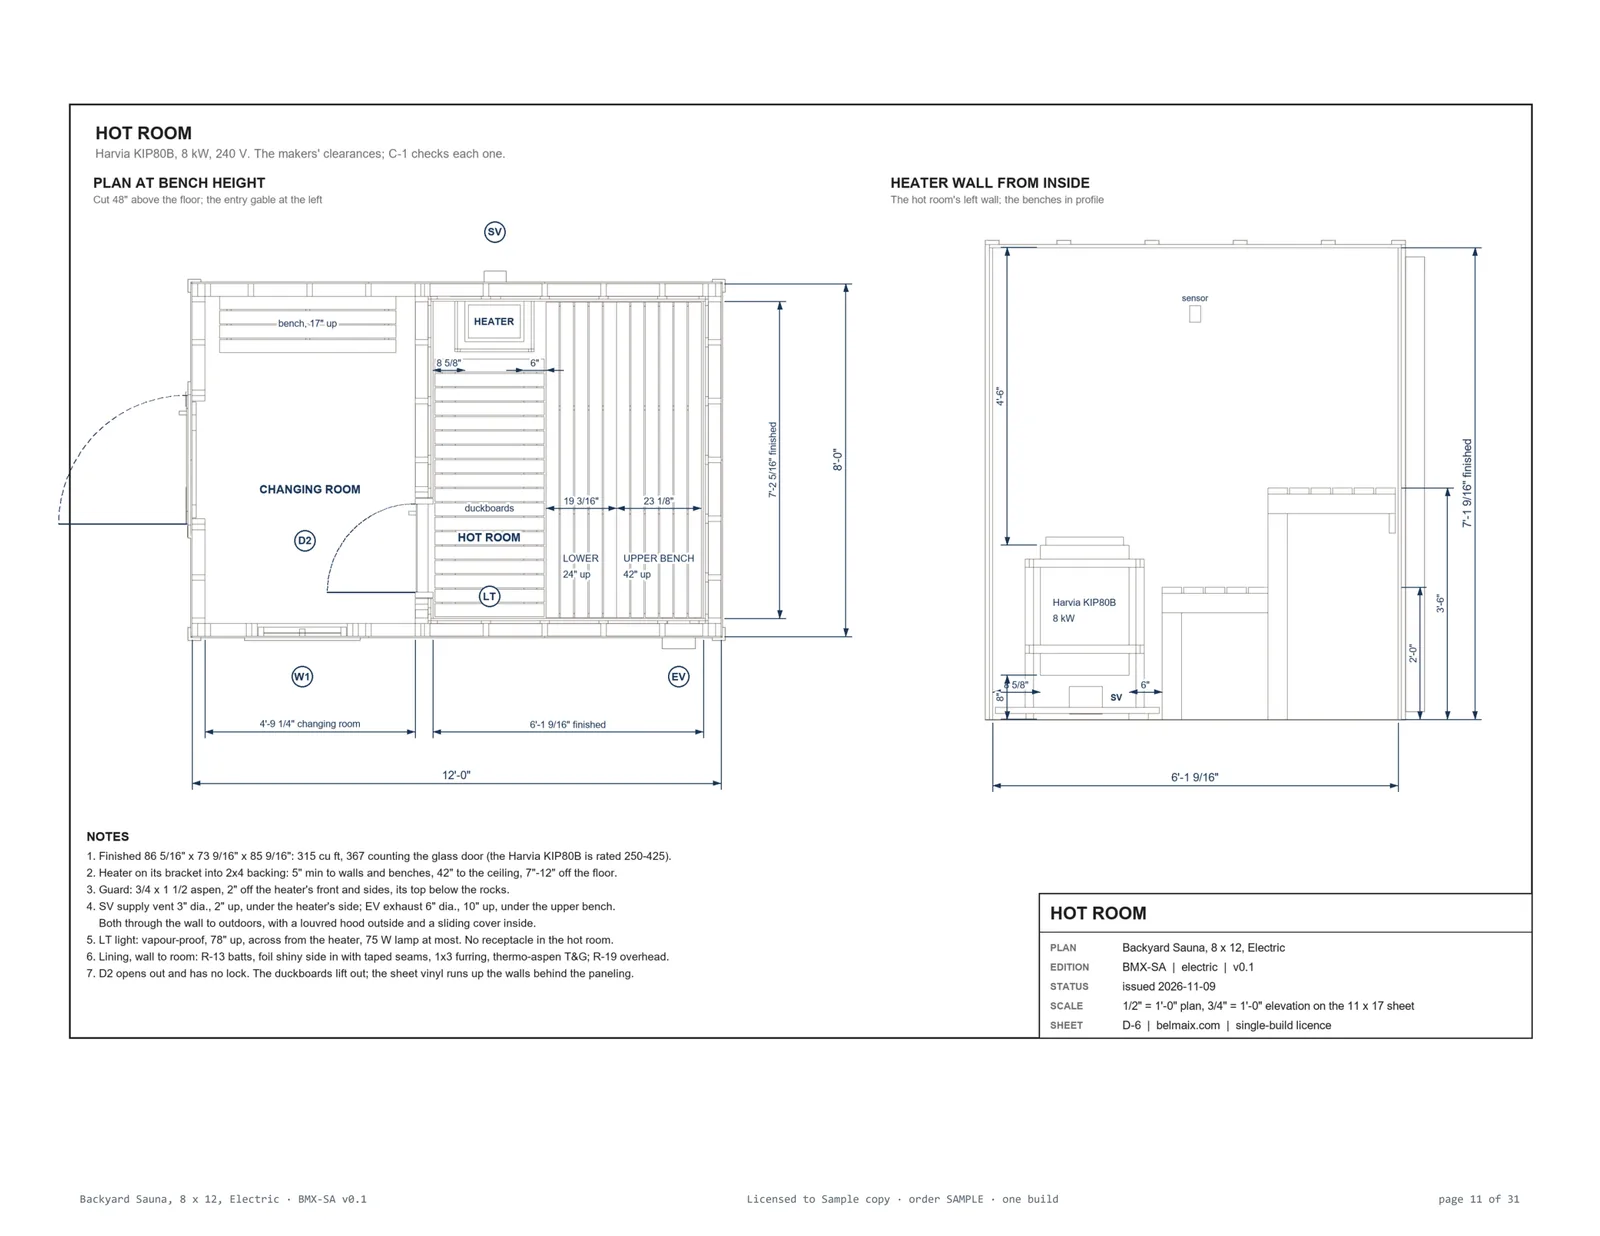
| D-6 | The hot room: a plan at bench height, the heater wall and every clearance |
| D-7 | The entry door: frame, trim and hinges |
| M-1 | Cut list: every blank lettered, with its size, in build order |
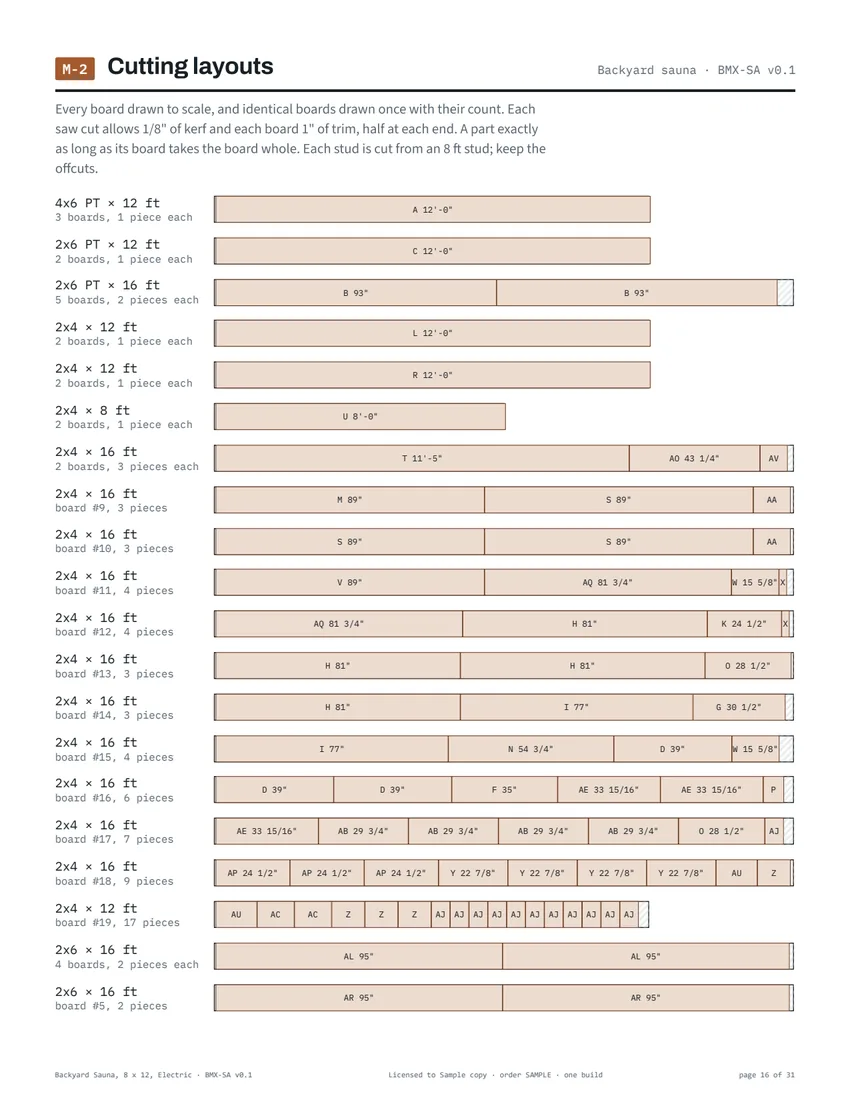
| M-2 | Cutting layouts: each board drawn to scale, with saw kerf, trim and offcuts |
| M-3 | Shopping list: lumber, the shell, the heater, the door, the lining and the fittings, with dated prices where we found them |
| M-4 | Connectors and fasteners: every one, where it goes and whether it shows |
| M-5 | Framing connections: how every joint is made, the lining and benches included |
| M-6 | Doors, windows and vents: rough openings, heights, headers and jacks |
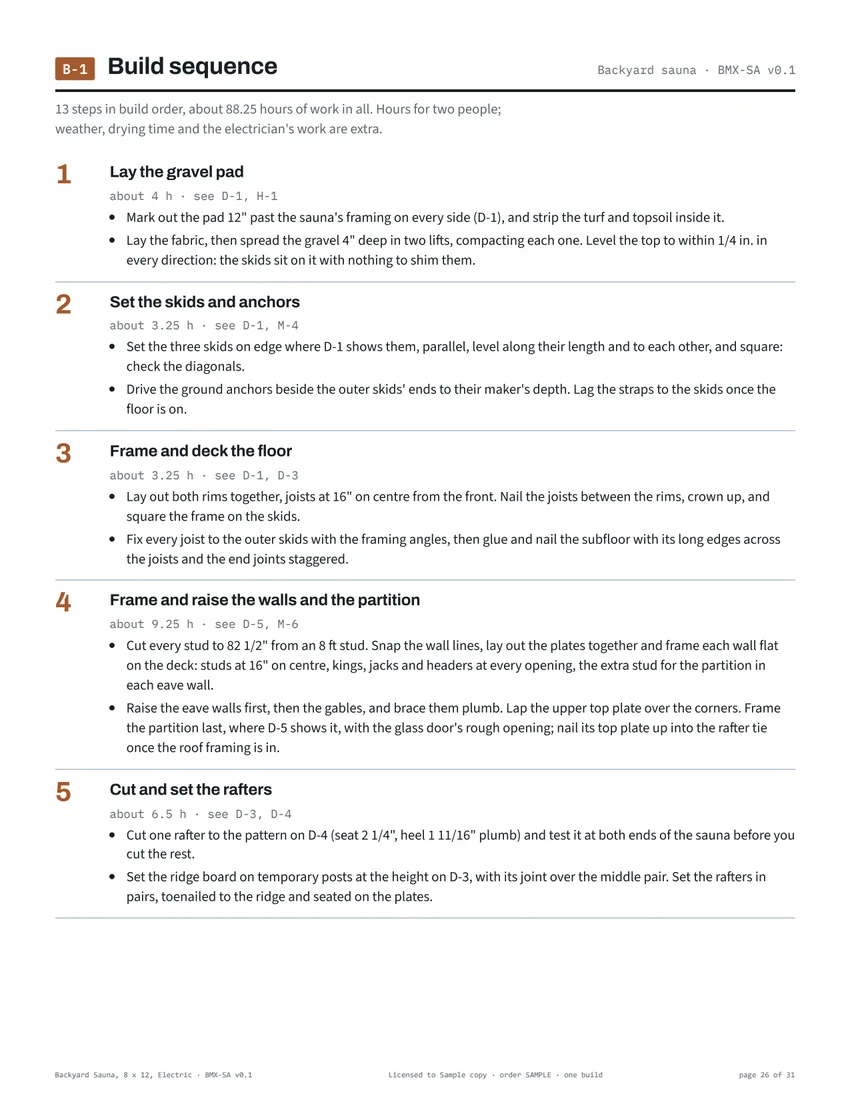
| B-1 | Build sequence: 13 steps, each with its crew hours |
| H-1 | Permits, power, the site and care |
| Z-1 | Licence, edition and notes |
With it come:
- the seven D sheets at 11×17, to scale, for a print shop;
- the shopping list and cut list as spreadsheets (CSV);
- the 3D model as a .glb file, which opens in any 3D viewer, and as a .blend file for Blender, with its parts in collections by build phase.
Sample pages
Drawn around the heater
Clearances from the maker's manual
Heater to walls, benches, ceiling and floor, the guard rail, the vents and the light, each checked against the Harvia manual, with the table or page named.
Sized the way Harvia sizes it
The hot room is 315 cu ft, and the glass door counts as 52 more under Harvia's rule, so the 8 kW KIP80B fits where the smaller heater wouldn't.
The lining in order
R-13 walls and R-19 ceiling, foil vapour retarder shiny side in and taped, a 3/4-inch air gap, then tongue-and-groove thermo-aspen, step by step.
Every check listed
35 checks of the frame and the hot room, each with the model's value, the limit, the result and the source. 33 are met and 2 are marked to confirm.
Measured, not drawn by hand
Every number is read off the 3D model by script, so the drawings, the cut list and the layouts can't disagree.
Hours, not guesses
Crew hours for each of the 13 steps, worked out from the pieces the model counts.
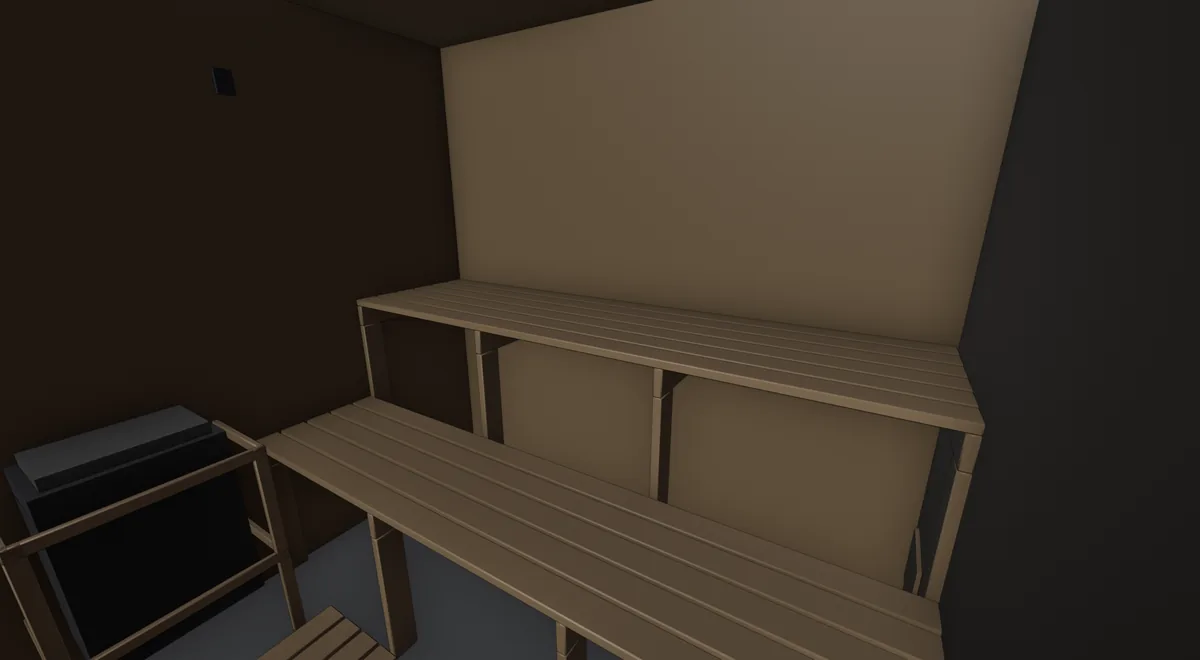
The building
Before you buy
- Skill: intermediate. You'll level a gravel pad and set skids square, frame walls and a partition and raise them, cut rafters from a pattern, line a hot room with a taped vapour retarder and tongue-and-groove paneling, and build benches with no metal on the sitting faces.
- You'll need an electrician and an electrical permit. The heater draws about 33 amps at 240 volts. The electrician designs and installs the heater circuit, the light circuit and the feeder with its disconnect to the code your county enforces. The plan doesn't design the wiring.
- Check your county first. At 96 sq ft the building is under most counties' building-permit exemptions, but some treat a sauna differently from a shed. Setbacks, height limits and covenants apply either way. Ask before you build and get the answer in writing.
- Built around one heater and door. The hot room is sized for the Harvia KIP80B with a full-glass door. Choose a different heater and the checks on C-1 no longer hold. Check each maker's current instructions before you buy, and order the door before you frame the partition.
- Electric only. The one US-listed sauna stove we found needs a taller room and more clearance than this hot room has, so this plan doesn't cover a wood stove.
- 70 psf is the limit, and it isn't stamped. The frame is drawn to 70 psf ground snow, the most the IRC's prescriptive rules allow; above that it has to be engineered. Two checks on C-1 are marked to confirm because we haven't yet read the rule they rest on. Wind and seismic design are your county's.
- A real materials budget, not fully priced. Many lines carry a dated price from November 2026, including about $1,060 for the heater and about $4,200 for the thermo-aspen paneling, which is the largest single line. Much of the framing lumber has no price yet, so there's no total. Price it at your own suppliers.
- The changing room is unheated. It's framed and sided, with a bench and coat hooks, but it isn't lined or insulated.
- One size, in inches. For another size, our 3D modeling service can model one to your measurements.
How ordering works
- Pay $79 through Stripe's secure checkout, and tell us the name to print on your plan.
- We build your copy, with your name and order number on every page.
- We email it to you within 1 business day: the plan, the 11×17 drawings, both spreadsheets and the 3D model.
If anyone finds a mistake in this edition, we correct the plan and email the new version to everyone who bought it.
Licence and refunds
The plan is for one build, by you, at one site. Print it as often as you need and share it with your building department, your electrician and the people helping you build that sauna. Please don't resell, share or post it, or use it to build saunas for sale; for that, email us about a builder licence.
You can have a full refund any time before we email your files. After that we fix rather than refund: if the plan has an error, we correct it and send it again at no charge, and if we can't fix it, you get your money back. Our terms and refund policy have the details.
Common questions
Is the heater included?
No. This is a plan. The shopping list names the heater, stones, door and lining to buy, with a price and a link where we found one.
Is it stamped?
No. Belmaix doesn't engineer or stamp drawings. The framing follows the IRC 2021 prescriptive tables, and C-1 lists every check, for your building department or an engineer to read.
Can I open the 3D model?
Yes. The .glb file opens in most 3D viewers, including free ones that run in a web browser, and the .blend file opens in Blender.
Why isn't it an instant download?
Because each copy is made for its buyer, with your name and order number on every page. It reaches you by email within 1 business day.
What if I find a mistake?
Email info@belmaix.com. We fix the plan and send the corrected version to everyone who bought that edition.
Get the plan.
$79, emailed within 1 business day with your name on every page.
Buy the plan, $79Questions first? Email info@belmaix.com.