See your project before you build it, with every part listed.
Tell us what you want to build: a pergola, a workbench, a porch swing, a shed, built-in shelves. We model it in 3D to your measurements, show you renders and a flyover, and list every part it takes, with sizes, lengths, quantities, hardware and prices. Every number comes off the model, so nothing is guessed.
A sample project: twin cedar pergolas with a flagstone cooking bay. 10-second flyover, rendered from the same model the parts list below was measured from.
What you get
A 3D model to your measurements
Built from your sizes and photos, so it fits the space it's going into, and changed until it's what you want.
Renders and a flyover
Views from every side, a plan, a close-up detail and a short video you can show anyone on your phone.
Every part, listed
Each piece with its size, length and quantity, counted from the model rather than estimated.
What to buy
Stock lengths to order and a cutting plan where it saves material, so you buy enough and not much more.
Hardware, with specs
Every bolt, screw, bracket and fitting: size, finish, rating where it matters, and where each one goes.
Prices
Materials priced from suppliers near you, with up to three options side by side, like wood grade or finish.
A sample parts list
The cedar for the pergolas above: 74 pieces, each length measured off the model.
Cedar cut list for the sample pergolas
Part
Size
Length
Qty
Notes
Post, high corners
6×6
12′-0″
4
Uncut stock
Post, low corners
6×6
11′-0″
4
Cut from 12′ stock
Header
2×10
9′-7½″
8
Two per post line, bolted either side
Rafter
2×8
9′-6½″
18
Square cut both ends, 7½″ tails
Slat
2×2
9′-7½″
32
16 each side
Knee brace
4×4
24″ legs
8
45° both ends
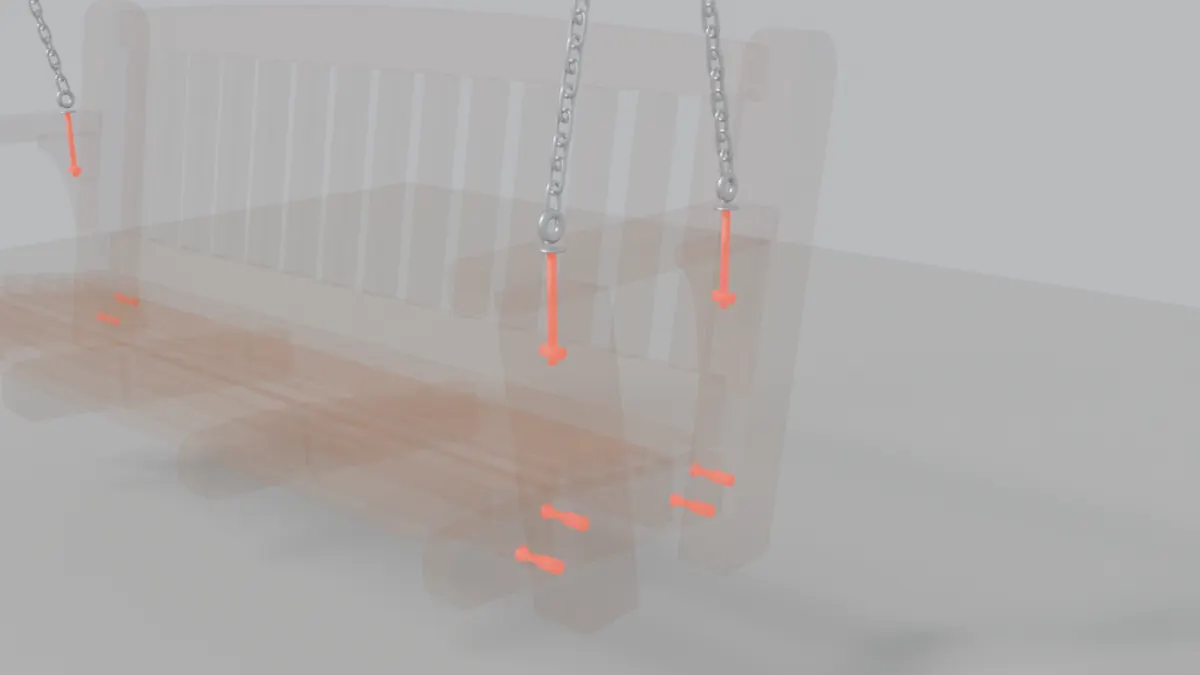
The full list went on to the lineal feet to order in each size (8 posts from 12′ stock, 34 slats from 10′ boards), 16 through-bolts, 36 rafter ties and about 350 structural screws, the concrete, gravel and flagstone, and the total in three cedar grades. For the porch swing further down, the parts workbook added a board-by-board cutting plan for 8′ 2×4s, hardware with load ratings, and a joinery schedule showing how every fastener is hidden.
Projects we model
Pergolas, decks and patios, sheds and greenhouses, outdoor kitchens, furniture, cabinets and built-ins, workbenches and shop storage, play sets, garden beds, fences and gates, and the gas, electrical and water lines that serve them. If you can describe it and measure where it goes, we can model it.
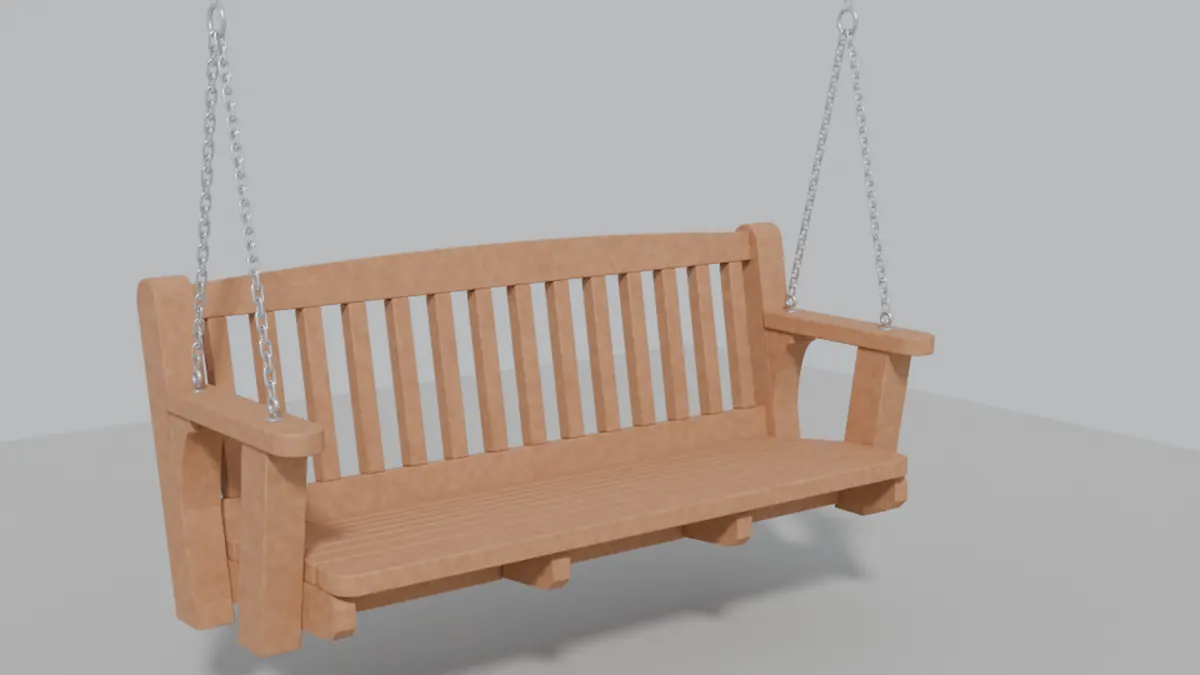
Want to build the porch swing below yourself? It's sold as a $29 build plan.
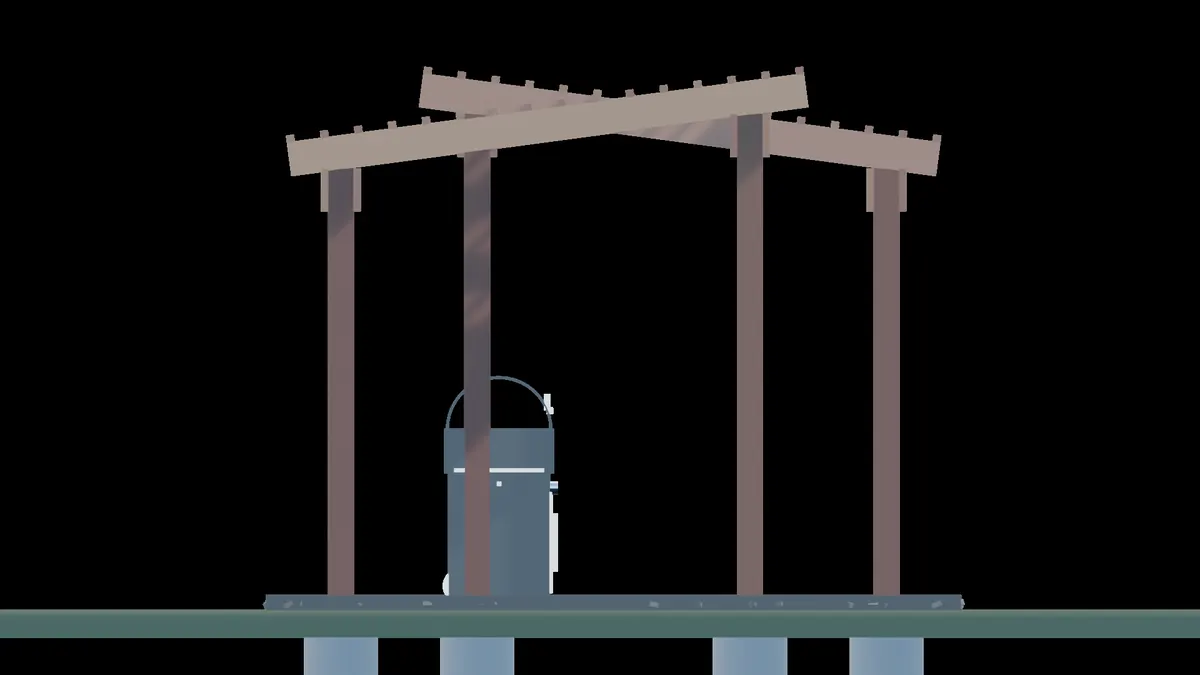
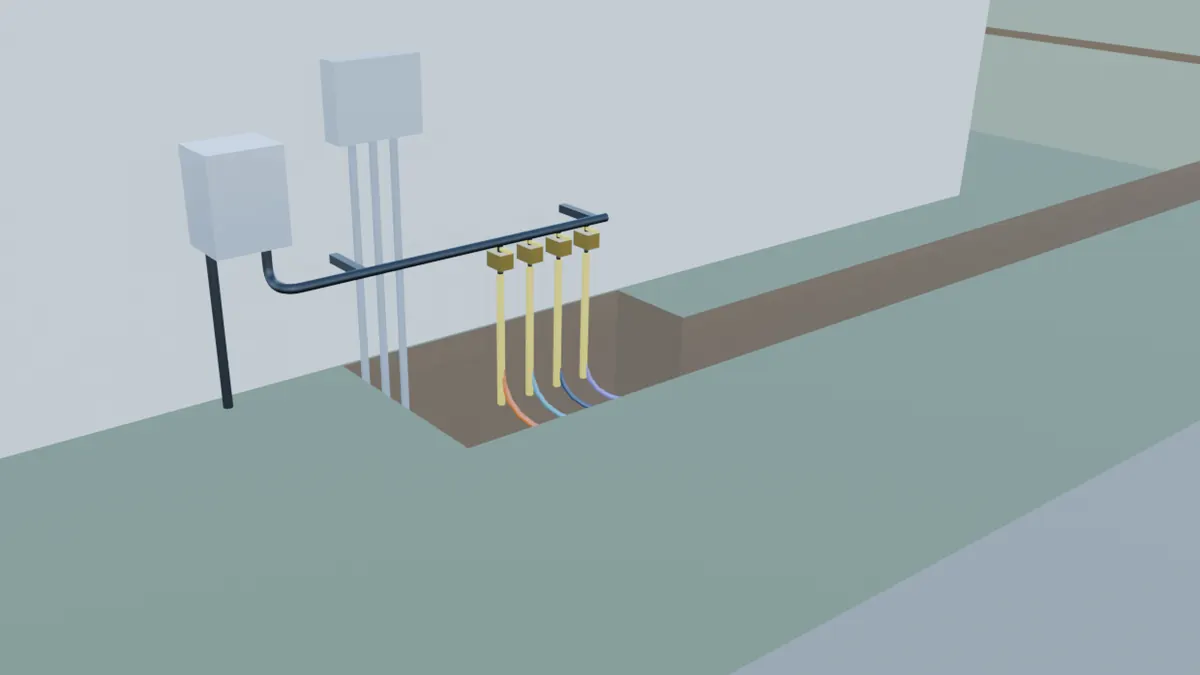
A porch swing cut entirely from 2x4 stock.X-ray view of the same swing: every hidden bolt placed, so the hardware list is exact.Section through the pergolas: the two roofs cross at the midpoint of their shared edge, and every footing goes to one depth.Gas lines to three greenhouses and a barbecue: each run sized and listed, down to the risers and valves.
Packages and prices
Visualization
$395
See it before you build it.
3D model to your measurements
6 renders: two perspectives, front and side, plan and a detail
10-second flyover video
Key dimensions sheet: footprint, heights, areas, clearances
1 round of changes · delivered in 5 business days
Parts list
$795
Know exactly what to buy.
Everything in Visualization
Every part with its size, length and quantity
Cut list, stock lengths to buy and a cutting plan
Hardware and fasteners, with specs
Materials priced from local suppliers, up to 3 options
The whole list as a spreadsheet
2 rounds of changes · delivered in 7 business days
Build set
$1,495
Hand it to whoever builds it.
Everything in Parts list
Drawing set, typically 12 to 18 sheets: plans, sections, details
Build sequence with labor hours
Options priced side by side
Model files: .blend, .glb and .obj
2 rounds of changes, plus 1 update after your builder's or plan reviewer's questions · delivered in 10 business days
Utility plan
$1,495
Gas, electrical or water lines to up to four buildings or appliances.
3D site model with the lines and trench
Loads and pipe sizes from the code tables
Materials list by trade, alternatives priced
Bid instructions for licensed contractors
2 rounds of changes · delivered in 10 business days
One project per package: a structure, a piece of furniture, a built-in, or one connected area. Bigger or multi-part projects and rush jobs are quoted. Delivery times count from when we have your measurements and photos. Prices are in US dollars, paid in advance through a secure Stripe link sent with your quote.
How it works
Request a quote. Tell us what you're planning. It takes about five minutes, and nothing is charged.
Get a fixed price. We reply within 2 business days with the package, the price and a secure Stripe payment link.
Send your measurements and photos. We tell you exactly which ones. Rough numbers are fine where you can't measure.
Get your model and parts list within 5 to 10 business days, then rounds of changes until they're right.
What it isn't
We model, draw and list. We don't build or install anything or pull permits, and nothing we produce is a stamped engineering or architectural drawing. Gas, electrical and other licensed work must be done by licensed contractors under their own permits. Our documents say what's measured and what's assumed, and they flag where we think a permit or an engineer is needed.
Common questions
What kinds of projects can you model?
Most things built from parts: outdoor structures, furniture, cabinets and built-ins, shop and garage builds, play sets and garden features, and the utility lines that serve them. If you're not sure, describe it on the request form and we'll tell you.
Do you come to the site?
No. Everything happens online. You send measurements and photos, and we tell you exactly which ones. Rough numbers are fine where you can't measure; we mark them to be checked before you buy or cut.
Where do you work?
Anywhere in the United States. We price materials from suppliers near you.
Can my builder use the documents?
Yes. They're yours to use for your project: give them to your builder, contractors, plan reviewer and suppliers.
Are your drawings enough for a permit?
Sometimes, but we can't promise it. Some cities accept owner-prepared drawings for small structures; others want an engineer's or architect's stamp, or the contractor's own drawings. We tell you what we find for your city, and a build set is a strong starting point for whoever stamps it.
Who builds the model?
We do, from your measurements, and we check every number ourselves. We use software, including AI tools under terms that don't let them train on your files, to speed up the scripting and drafting. Your files are used only for your project and never sold or shared.
Will you show my project to others?
Only if you say yes on the request form, and then without your name or address.
Can I get a refund?
Yes, in full any time before we start modeling, if we decide the project isn't a good fit, or if we deliver more than 10 business days late. Our refund policy has the details.
Tell us what you're planning.
A fixed price within 2 business days, and nothing to pay until you accept it.